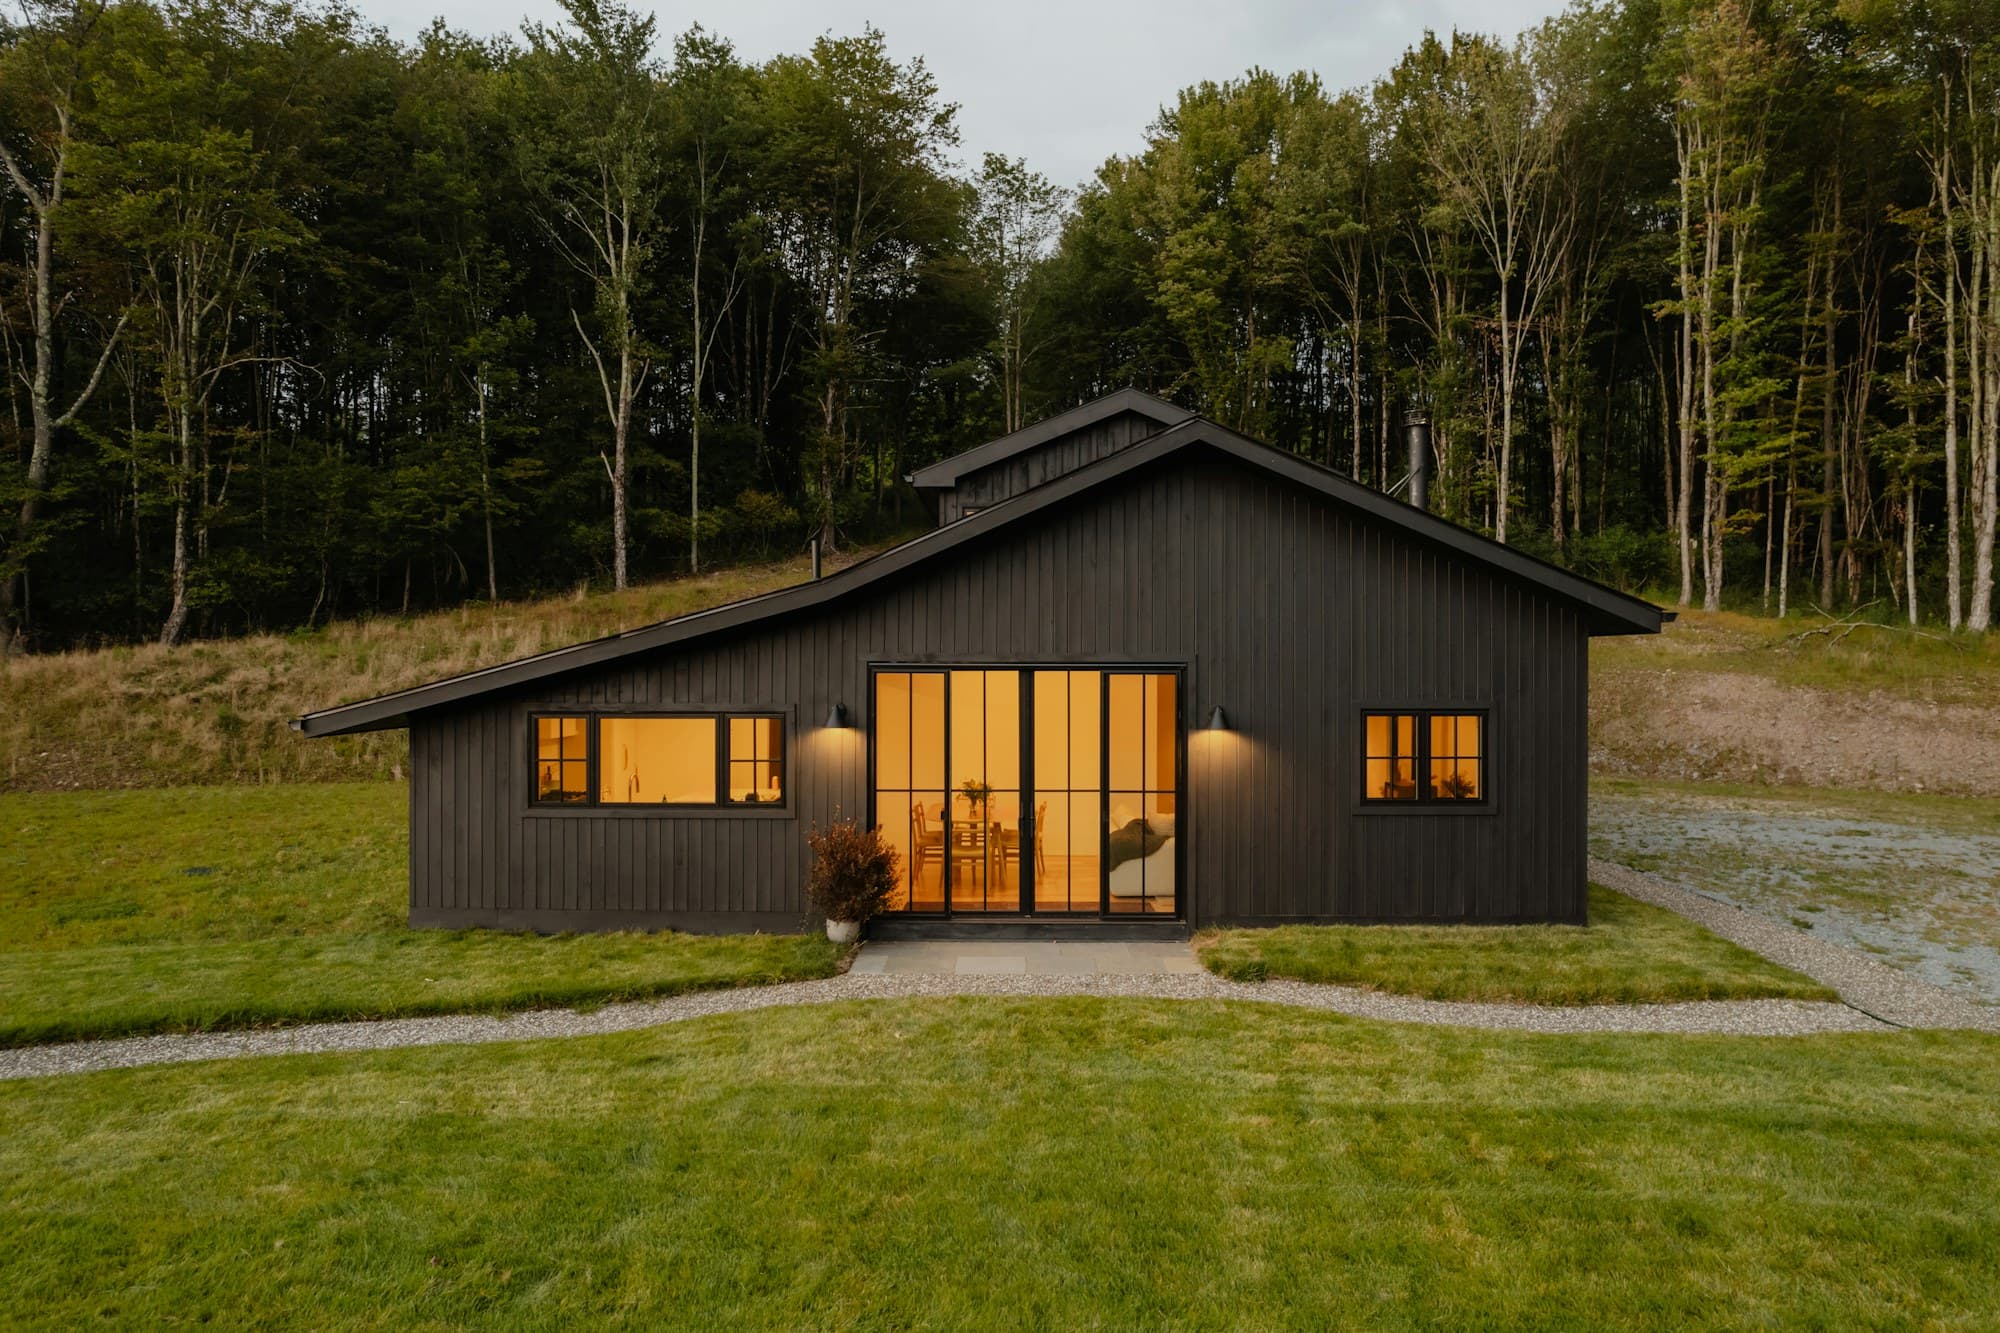
Bespoke garden rooms for work, wellness and entertaining, architecturally designed, premium-built, ten steps from your back door.
Your home has outgrown itself.
A renovation shouldn't be the only answer.
We help homeowners maximise their property by creating premium, functional outdoor spaces, without the cost, mess and 12-month timeline of a traditional extension. We don't just build garden rooms. We create spaces that improve the way you live.
Lack of space
A growing family or a growing life, in a house that hasn't grown with it.
Working from home
No real boundary between the job and everything else.
Home gyms & wellness
Motivation is easier when the gym isn't a 20-minute drive away.
Entertainment areas
Nowhere built for hosting properly, away from the everyday living space.
Creative workspaces
A practice that's outgrown the spare room or garage corner.
Guest accommodation
Ageing parents, adult kids, or guests, without a renovation.
Property value
Underused land, sitting idle instead of working for you.
Underutilised backyards
A backyard that's more lawn to mow than space to live in.
Same lifestyle upgrade. Without the renovation.
A traditional extension isn't the only way to add space that works for you, and it's rarely the faster or simpler one.
Seven rooms. One standard of craft.
Every HAVN Studios build starts from a proven product line, then gets tailored to your site, your brief, and the way you actually want to live.
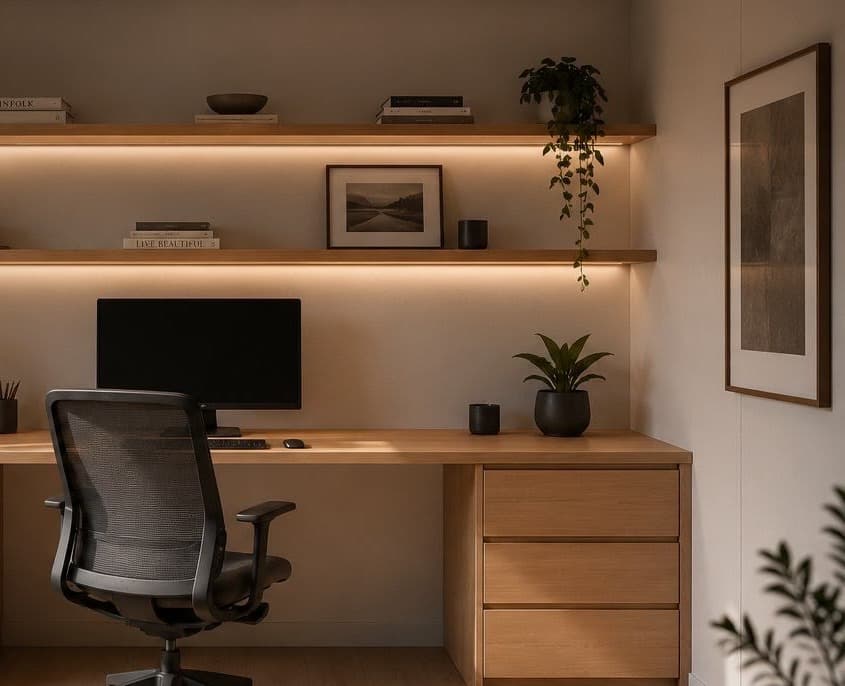
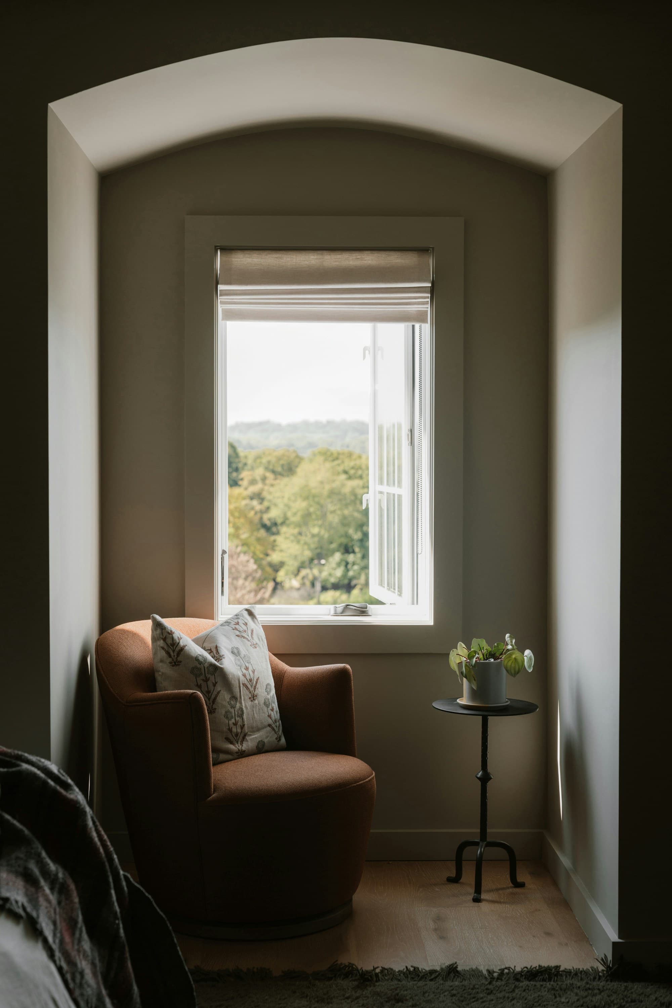
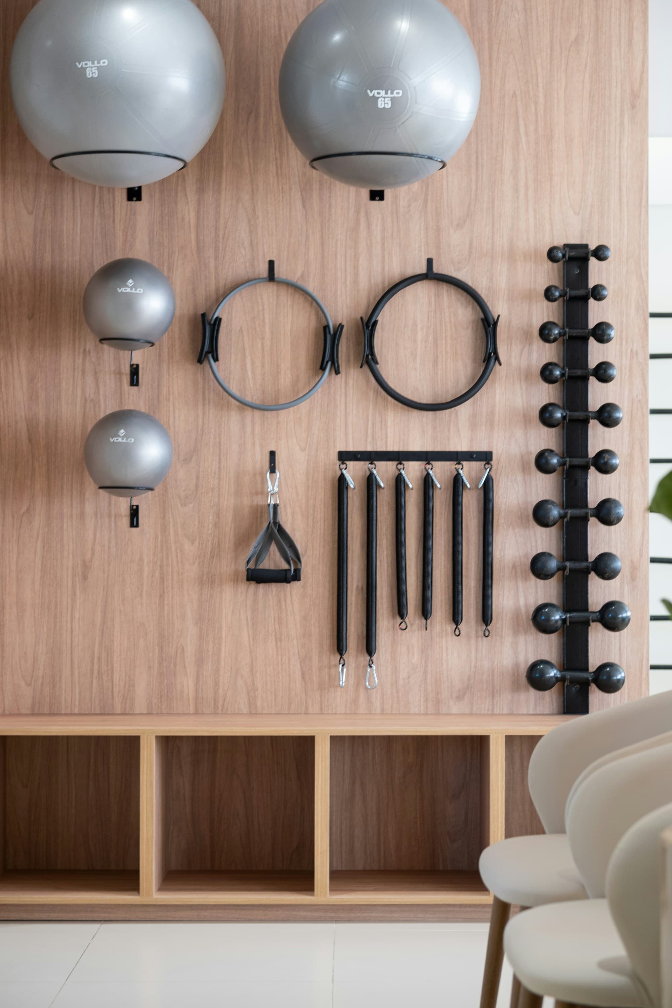
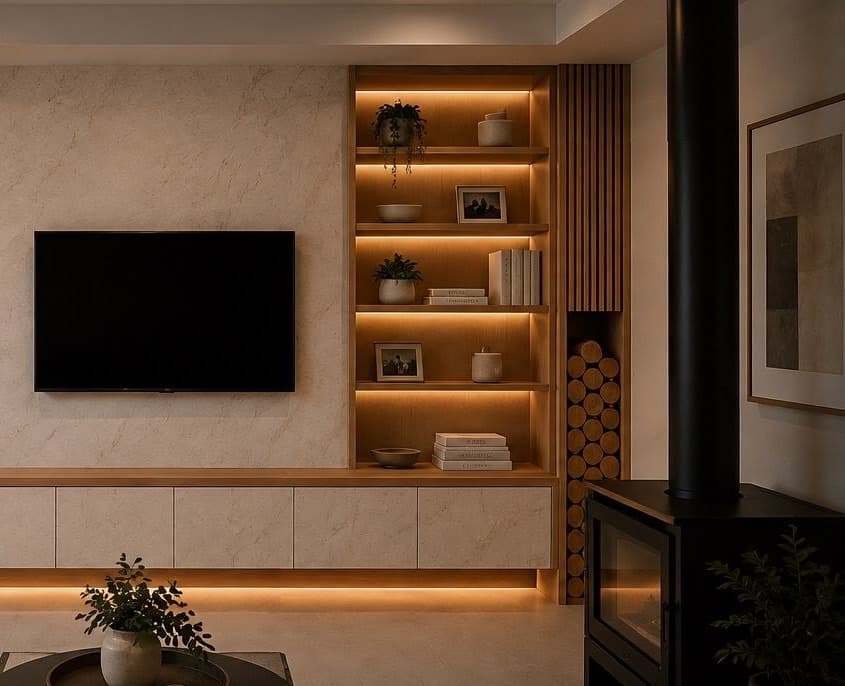
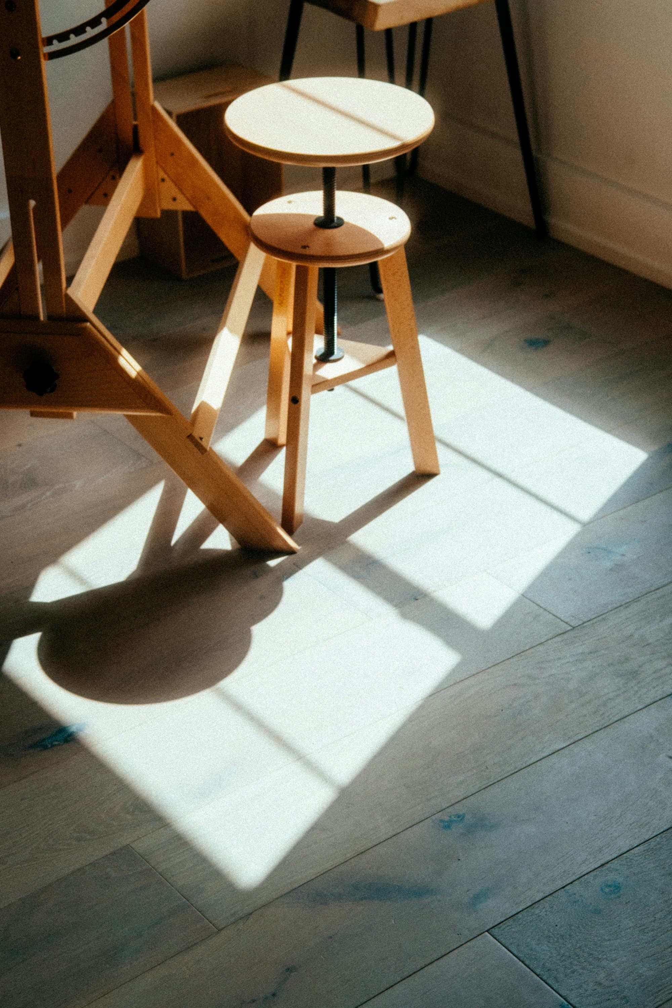
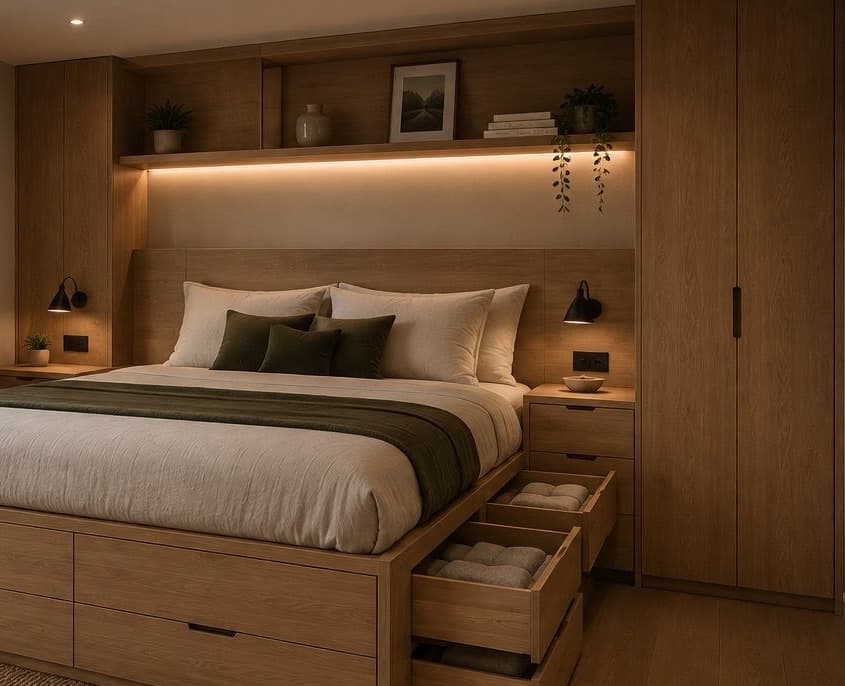
No allowances. No asterisks. No stripped-back “base model.”
Design & Consultation
- Free site consultation & bespoke design
- Engineered concrete footing system
- Raised structural timber floor
- Structural timber framing
Exterior & Envelope
- Premium external cladding
- Rubber membrane (EPDM) flat roof system
- Double-glazed aluminium windows & doors
- Exterior feature lighting
Interior Finish
- Full floor, wall & ceiling insulation
- Plasterboard walls & ceilings
- Premium paint finish
- Hybrid timber flooring
Comfort & Fit-Out
- LED lighting & power outlets
- Split-system air conditioning
- Custom built-in joinery
- Turnkey handover
- Builder's warranty
From first sketch to move-in day.
Design
A free site consultation and bespoke design process. We walk your block, understand your brief, and design a room around how you actually want to live.
Approvals
Engineering, documentation and council approvals handled for you. We manage the paperwork so you don't have to.
Build
Engineered footings, structural framing, premium finishes, built by our team to a single, uncompromising standard.
Enjoy
A full turnkey handover with builder's warranty. Move in, switch on the air conditioning, and start living in it the same week.
Built on trust, not just timber.
“We looked at three builders before settling on HAVN Studios. The difference was the design process, it genuinely felt bespoke, not a catalogue with our name on it.”
“The finish is what sold us in the end. It doesn't feel like a garden shed with insulation, it feels like an extension of the house.”
“From first consultation to handover was faster than we expected, and there were no surprises on cost. Exactly what was quoted, built exactly as designed.”
Get the Garden Room Buyer's Guide.
A free, no-obligation guide covering everything you'd want to know before your first consultation.
- Indicative pricing bands for all 7 room types
- The full standard inclusions & optional extras list
- A step-by-step guide to approvals in WA
- Questions to ask before you sign with any builder